
Listed By: Elise Pellegrino-Koenig, Century 21 First Choice - Contact: elisencsc@gmail.com
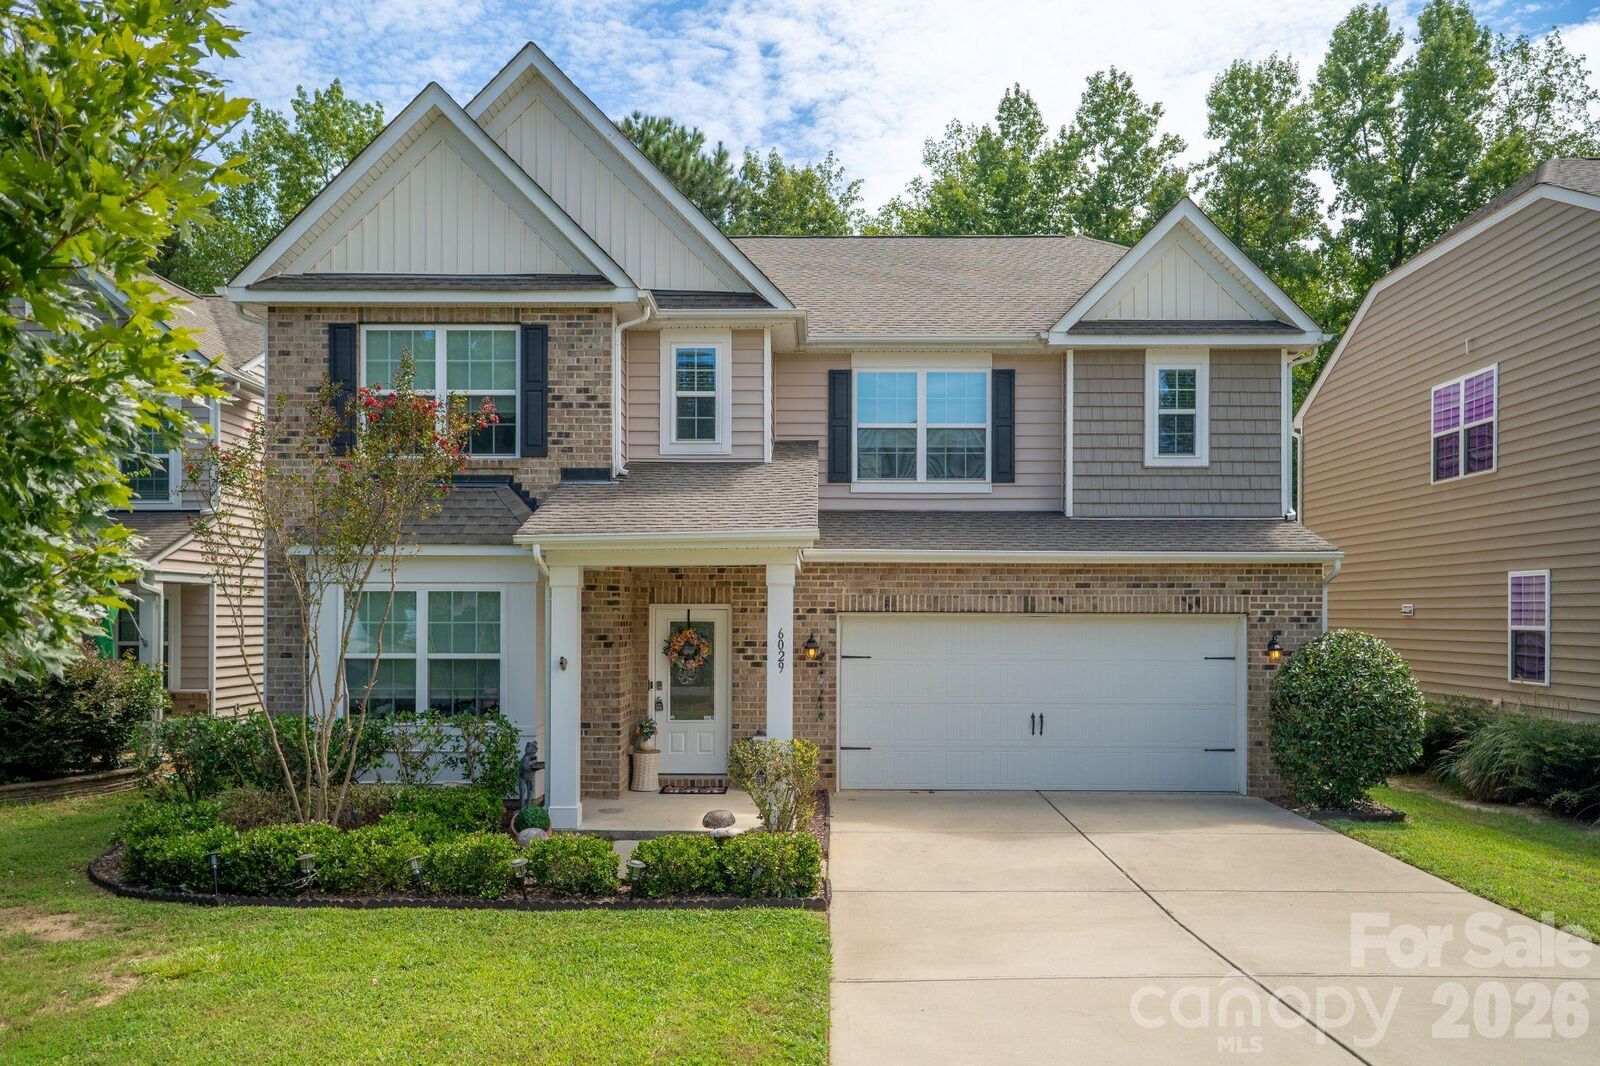
6029 Landry Lane Indian Land, SC 29707
Active (45 Days)
$585,000 (USD)
Description
MLS #:
4418855
4418855
Lot Size
7,841 SQFT
7,841 SQFT
Type
Single-Family Home
Single-Family Home
Year Built
2014
2014
County
Lancaster County
Lancaster County
Listed By
Elise Pellegrino-Koenig, Century 21 First Choice, Contact: elisencsc@gmail.com
Source
CANOPY MLS - IDX
Last checked Oct 13 2026 at 4:51 AM EDT
CANOPY MLS - IDX
Last checked Oct 13 2026 at 4:51 AM EDT
Bathroom Details
- Full Bathrooms: 4
- Half Bathroom: 1
Interior Features
- Pantry
- Walk-In Closet(s)
- Breakfast Bar
- Open Floorplan
- Split Bedroom
- Garden Tub
- Kitchen Island
- Attic Stairs Pulldown
- Cable Prewire
- Storage
Subdivision
- Carolina Reserve
Property Features
- Fireplace: Living Room
- Fireplace: Gas
- Foundation: Slab
Heating and Cooling
- Zoned
- Natural Gas
- Forced Air
- Ceiling Fan(s)
- Central Air
Flooring
- Carpet
- Wood
Utility Information
- Sewer: County Sewer
School Information
- Elementary School: Unspecified
- Middle School: Unspecified
- High School: Unspecified
Parking
- Attached Garage
- Garage Door Opener
Living Area
- 3,360 sqft
Listing Price History
Date
Event
Price
% Change
$ (+/-)
Sep 30, 2026
Price Changed
$585,000
-2%
-$14,999
Aug 28, 2026
Listed
$599,999
-
-
Additional Information: First Choice | elisencsc@gmail.com
Location
Estimated Monthly Mortgage Payment
*Based on Fixed Interest Rate withe a 30 year term, principal and interest only
Listing price
Down payment
%
Interest rate
%Mortgage calculator estimates are provided by C21 First Choice and are intended for information use only. Your payments may be higher or lower and all loans are subject to credit approval.
Disclaimer: Square footage is based on information available to agent, including County records. Information has not been verified by agent and should be verified by buyer.
Based on information submitted to the MLS GRID as of 10/13/2026 00:51. All data is obtained from various sources and may not have been verified by broker or MLS GRID. Supplied Open House Information is subject to change without notice. All information should be independently reviewed and verified for accuracy. Properties may or may not be listed by the office/agent presenting the information.



Storage is truly abundant in this home, with walk-in closets in every bedroom. Upstairs offers a spacious loft and four generously sized bedrooms. Two bedrooms share a beautifully designed Jack & Jill bath, while the remaining bedrooms each enjoy their own private baths. The expansive primary suite provides a true retreat with a luxurious soaking tub and separate shower—perfect for unwinding after a long day.
Conveniently located just south of Ballantyne and I-485, this home delivers all the perks of Charlotte living with the value of Indian Land pricing. Less than 5 minutes to 521 and TONS of shopping! (TJ maxx, Home Goods, Costco, Target ,etc) Community amenities include a clubhouse, fitness center, pool, walking trail, two dog parks, and a scenic pond.
Home can be sold furnished, offering an effortless move-in experience.
This beautiful home is ready for its next owner… could it be you?