
Listed By: Alex Dewey, Century 21 First Choice - Contact: alex.deweyc21@gmail.com
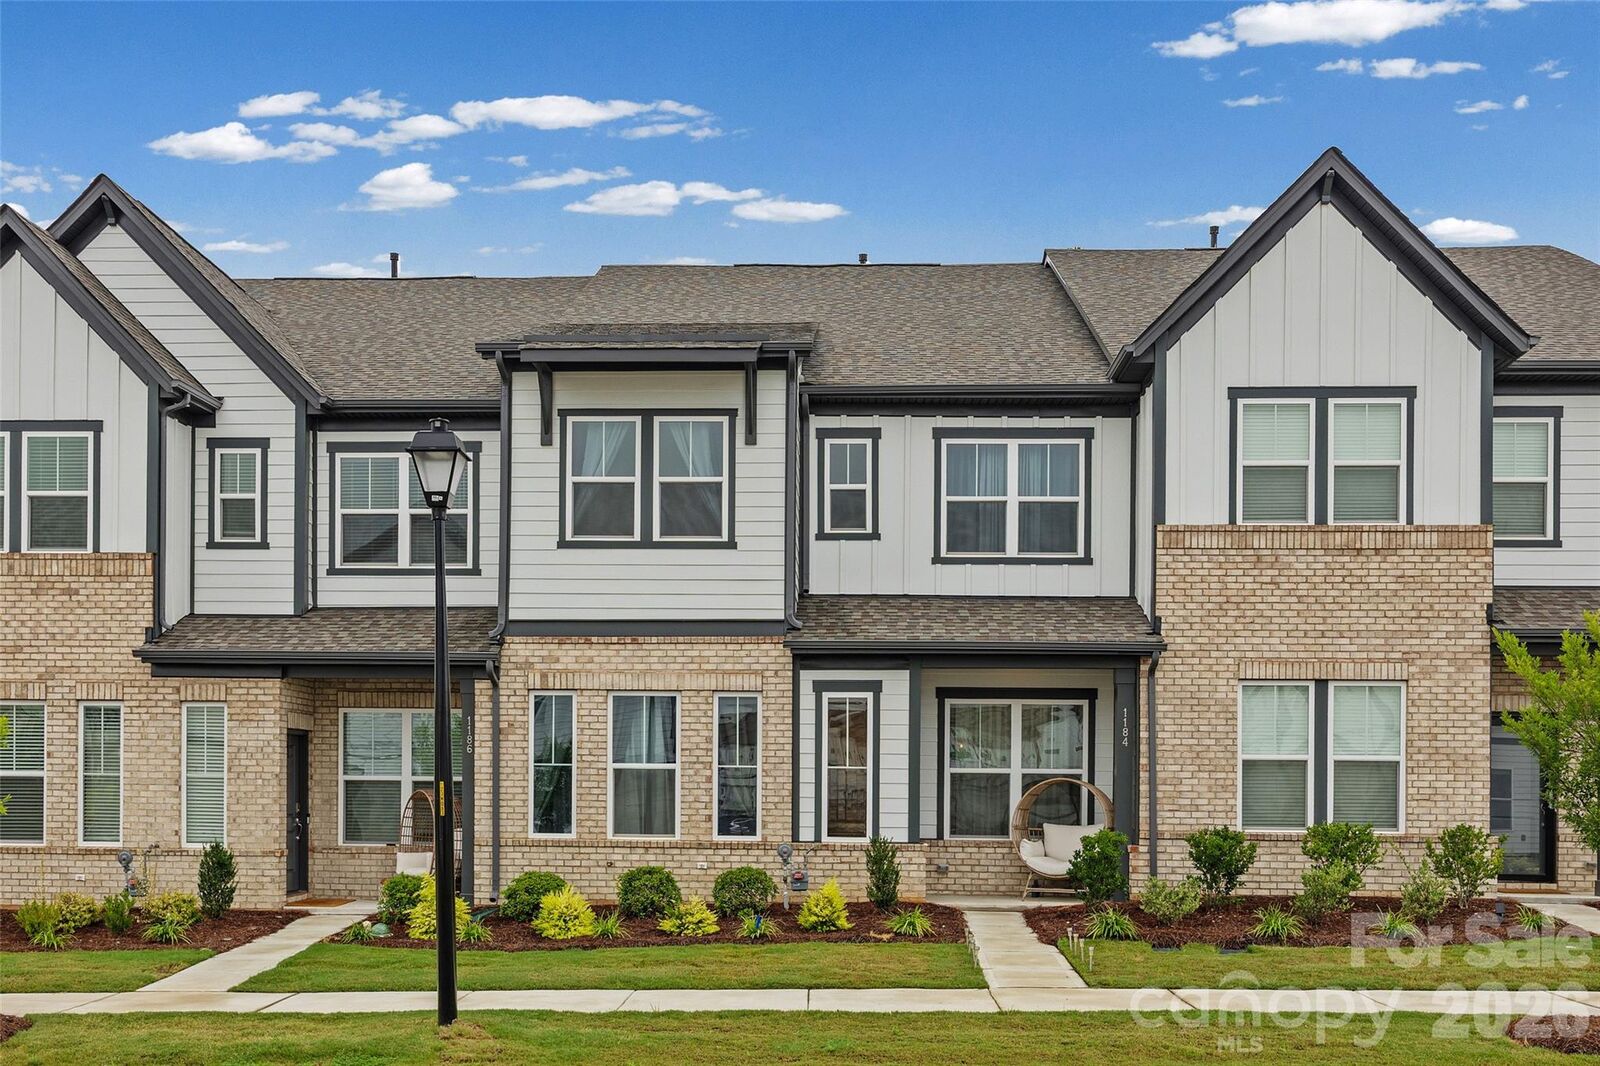
1184 Lost Cove Road Indian Land, SC 29707
Active (91 Days)
$495,000 (USD)
Description
MLS #:
4406787
4406787
Lot Size
2,178 SQFT
2,178 SQFT
Type
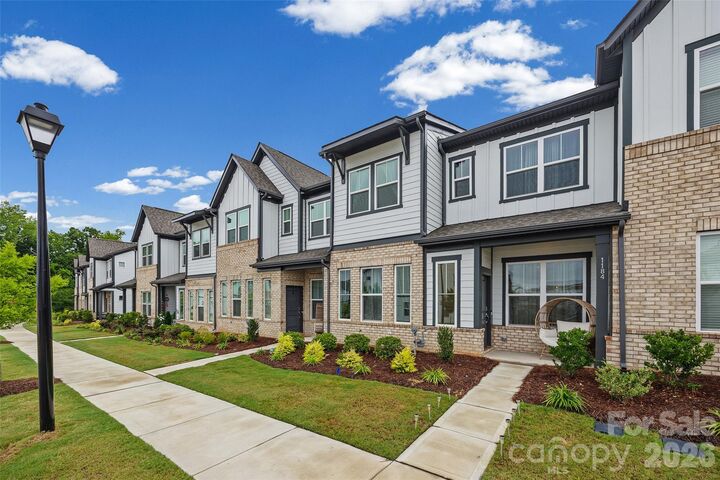
Townhouse
Townhouse
Year Built
2025
2025
County
Lancaster County
Lancaster County
Listed By
Alex Dewey, Century 21 First Choice, Contact: alex.deweyc21@gmail.com
Source
CANOPY MLS - IDX
Last checked Oct 25 2026 at 2:51 AM EDT
CANOPY MLS - IDX
Last checked Oct 25 2026 at 2:51 AM EDT
Bathroom Details
- Full Bathrooms: 3
- Half Bathroom: 1
Interior Features
- Pantry
- Walk-In Closet(s)
- Open Floorplan
- Kitchen Island
- Attic Stairs Pulldown
- Drop Zone
- Cable Prewire
Subdivision
- The Ridge At Sugar Creek
Lot Information
- Wooded
- Level
Property Features
- Foundation: Slab
Heating and Cooling
- Central
- Central Air
Homeowners Association Information
- Dues: $235/Monthly
Flooring
- Carpet
- Vinyl
- Tile
Exterior Features
- Roof: Architectural Shingle
Utility Information
- Sewer: County Sewer
School Information
- Elementary School: Harrisburg
- Middle School: Unspecified
- High School: Unspecified
Parking
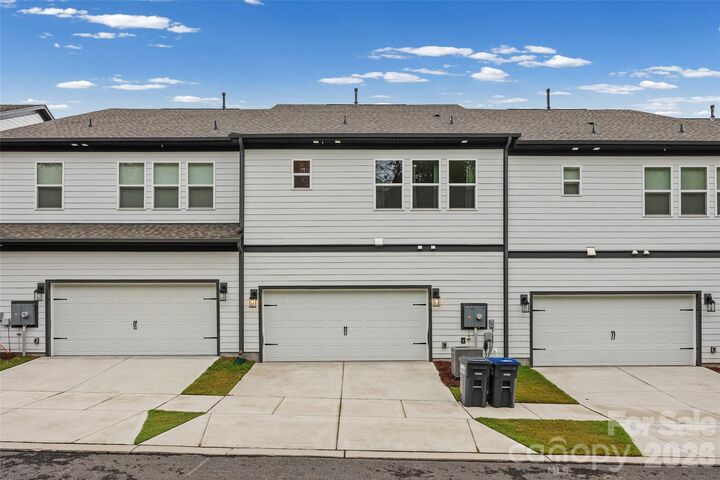
- Driveway
Living Area
- 2,380 sqft
Additional Information: First Choice | alex.deweyc21@gmail.com
Location
Estimated Monthly Mortgage Payment
*Based on Fixed Interest Rate withe a 30 year term, principal and interest only
Listing price
Down payment
%
Interest rate
%Mortgage calculator estimates are provided by C21 First Choice and are intended for information use only. Your payments may be higher or lower and all loans are subject to credit approval.
Disclaimer: Square footage is based on information available to agent, including County records. Information has not been verified by agent and should be verified by buyer.
Based on information submitted to the MLS GRID as of 10/24/2026 22:51. All data is obtained from various sources and may not have been verified by broker or MLS GRID. Supplied Open House Information is subject to change without notice. All information should be independently reviewed and verified for accuracy. Properties may or may not be listed by the office/agent presenting the information.



The main level includes a bedroom and full bath, making it ideal for guests or multi-generational living. The beautifully upgraded kitchen opens seamlessly to the living and dining areas, creating the perfect space for entertaining or everyday living.
Retreat to the deluxe owner's suite, offering generous space and a luxurious en-suite bath. Thoughtful upgrades throughout the home enhance its appeal, while the home's like-new condition makes it truly move-in ready.
Conveniently located just minutes from Ballantyne, you'll enjoy easy access to shopping, dining, entertainment, and major commuter routes. This exceptional townhome presents a tremendous opportunity to own a beautifully maintained home in a highly desirable location. This home is loaded with Upgrades...See Attached Floor Plan.