
Listed By: Jessica Hunter, Century 21 First Choice - Contact: jessicascarolinahome@gmail.com
704 Gum Branch Road Charlotte, NC 28214
Active (108 Days)
$329,800 (USD)
Description
MLS #:
4397567
4397567
Lot Size
0.28 acres
0.28 acres
Type
Single-Family Home
Single-Family Home
Year Built
2002
2002
County
Mecklenburg County
Mecklenburg County
Listed By
Jessica Hunter, Century 21 First Choice, Contact: jessicascarolinahome@gmail.com
Source
CANOPY MLS - IDX
Last checked Oct 25 2026 at 2:51 AM EDT
CANOPY MLS - IDX
Last checked Oct 25 2026 at 2:51 AM EDT
Bathroom Details
- Full Bathrooms: 2
Interior Features
- Attic Stairs Pulldown
Subdivision
- Coulwood Hills
Lot Information
- Level
Property Features
- Foundation: Slab
Heating and Cooling
- Central
- Natural Gas
- Forced Air
- Ceiling Fan(s)
- Central Air
- Electric
Flooring
- Laminate
Exterior Features
- Roof: Composition
Utility Information
- Utilities: Underground Utilities, Cable Available, Electricity Connected, Natural Gas
- Sewer: Public Sewer
School Information
- Elementary School: Unspecified
- Middle School: Unspecified
- High School: Unspecified
Parking
- Driveway
Living Area
- 1,131 sqft
Listing Price History
Date
Event
Price
% Change
$ (+/-)
Sep 21, 2026
Price Changed
$329,800
-1%
-$5,000
Aug 04, 2026
Price Changed
$334,800
-1%
-$5,000
Jun 26, 2026
Listed
$339,800
-
-
Additional Information: First Choice | jessicascarolinahome@gmail.com
Location
Estimated Monthly Mortgage Payment
*Based on Fixed Interest Rate withe a 30 year term, principal and interest only
Listing price
Down payment
%
Interest rate
%Mortgage calculator estimates are provided by C21 First Choice and are intended for information use only. Your payments may be higher or lower and all loans are subject to credit approval.
Disclaimer: Square footage is based on information available to agent, including County records. Information has not been verified by agent and should be verified by buyer.
Based on information submitted to the MLS GRID as of 10/24/2026 22:51. All data is obtained from various sources and may not have been verified by broker or MLS GRID. Supplied Open House Information is subject to change without notice. All information should be independently reviewed and verified for accuracy. Properties may or may not be listed by the office/agent presenting the information.



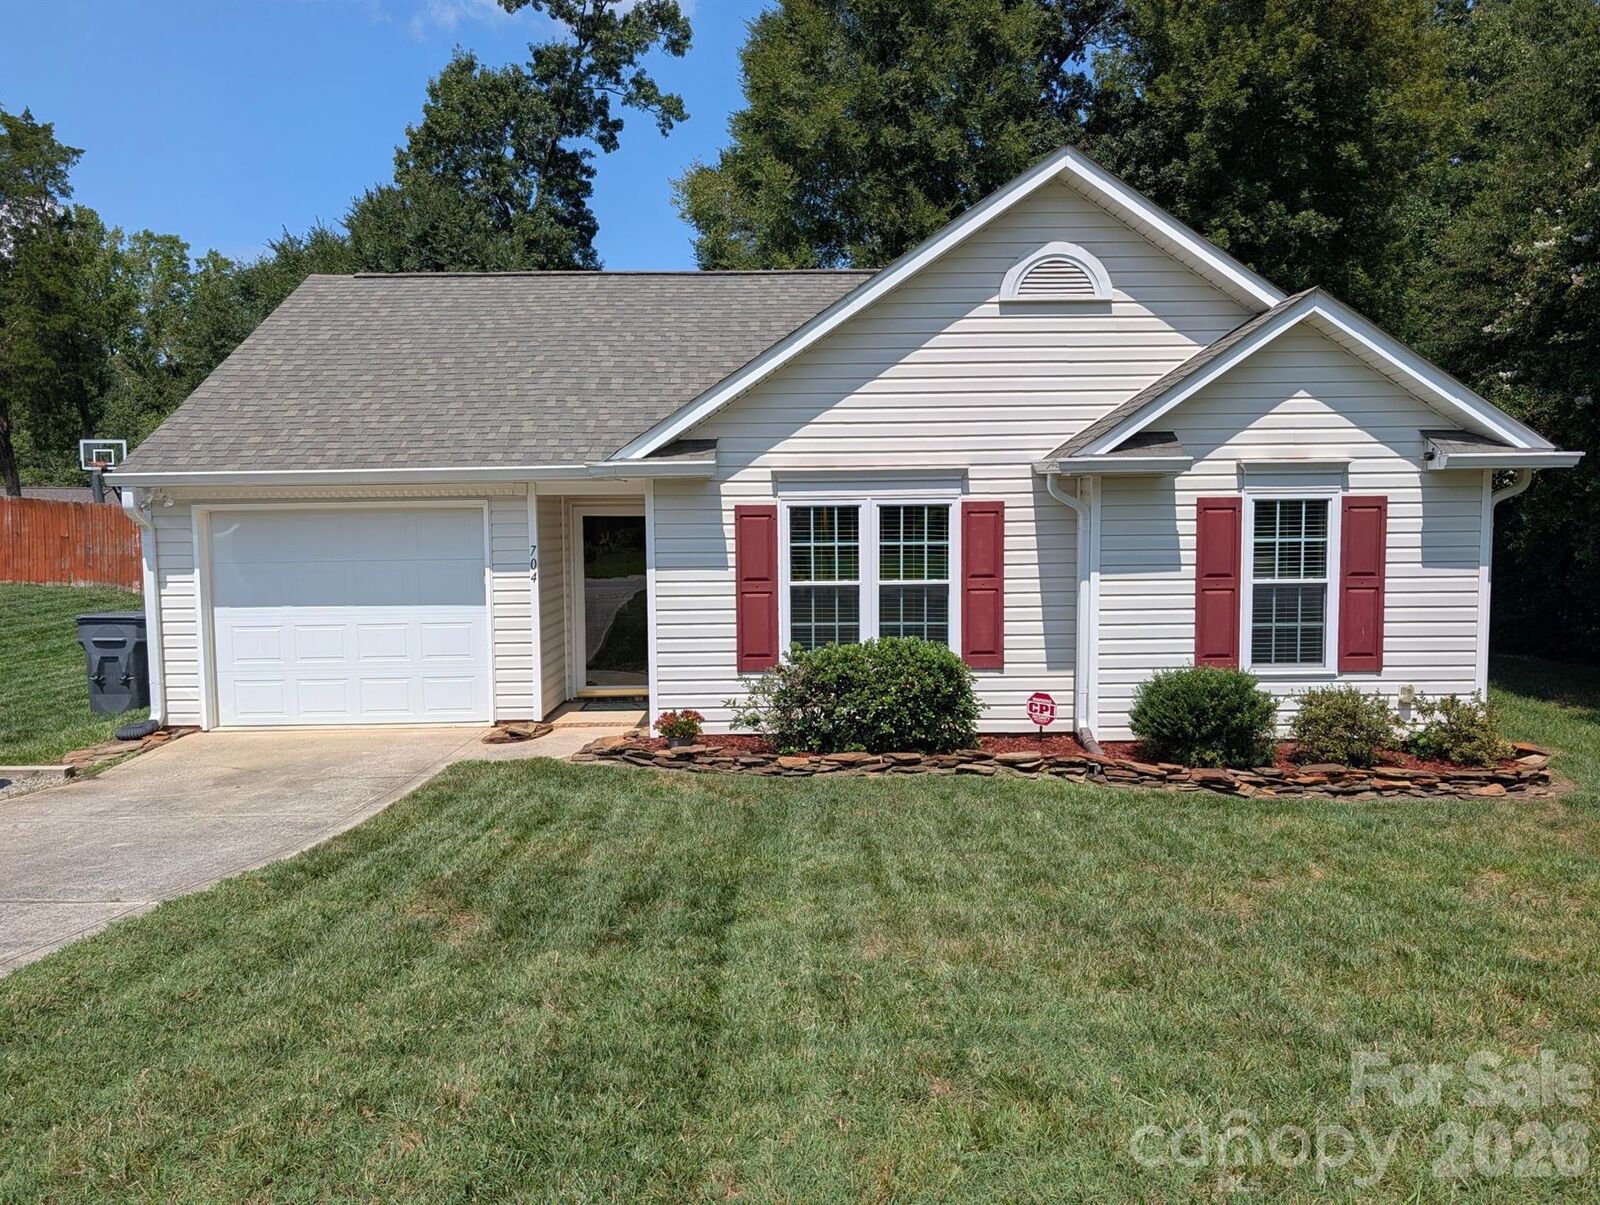
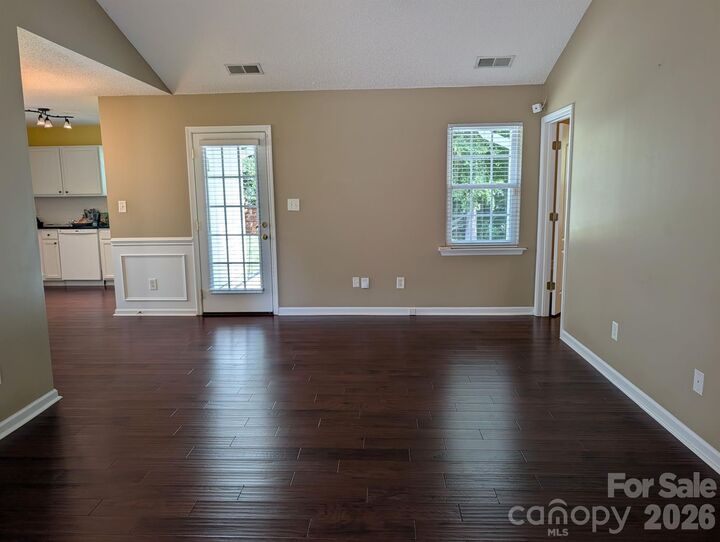
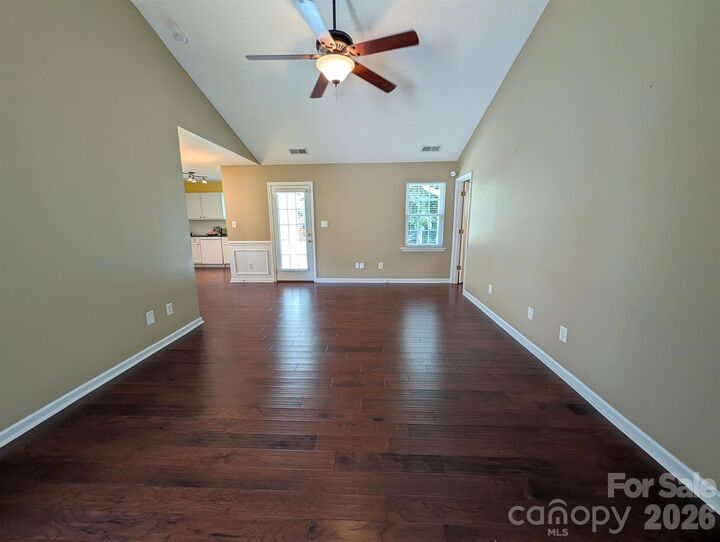
Offering approximately 1,131 square feet, the home features an open family room, dining area, and kitchen that create a welcoming gathering space, with granite countertops adding a polished touch. Recent updates include new windows, gutters, garage door, and Toto toilets in both bathrooms. Laminate wood style flooring throughout the main living areas offers both style and easy maintenance, while the spacious primary suite features its own private bath.
Step outside and you'll find even more to love. The oversized extended patio overlooks a level backyard with plenty of room for grilling, entertaining, pets, or simply relaxing outdoors. Plus, a one-car attached garage adds to the home's convenience.
Located in the established Coulwood Hills community with convenient access to shopping, dining, major highways, Uptown Charlotte, and Charlotte Douglas International Airport. Optional membership is available for the community pool and clubhouse, featuring a recently refreshed pool area for residents to enjoy.
Now offered at $329,800 — schedule your private showing and come experience 704 Gum Branch Rd in person!